Pages that were photographs or scans were read and written out below. The original file is unchanged.
Berlen, AD.
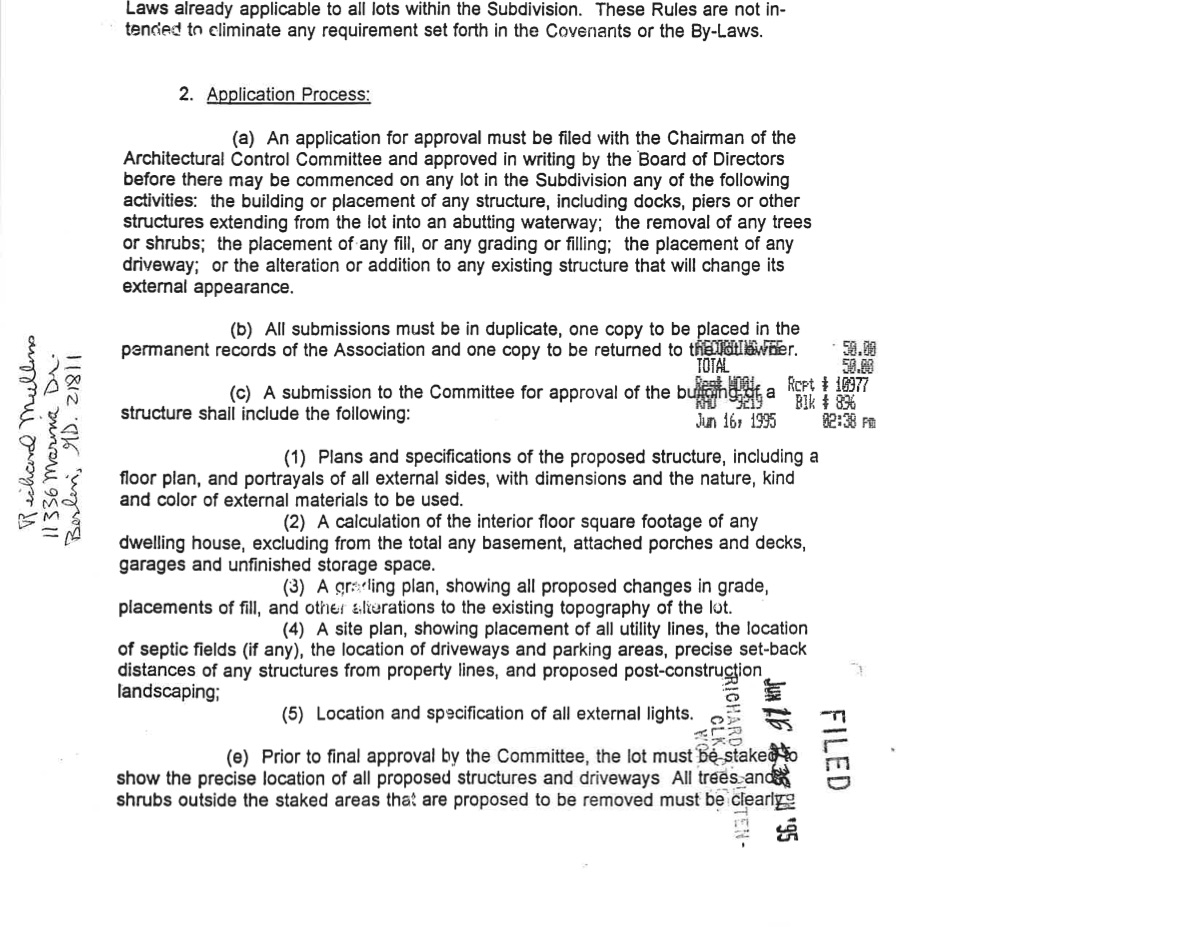
Laws already applicable to all lots within the Subdivision. These Rules are not in- tencied to eliminate any requirement set forth in the Covenants or the By-Laws.
- Application Process:
- An application for approval must be filed with the Chairman of the Architectural Control Committee and approved in writing by the Board of Directors before there may be commenced on any lot in the Subdivision any of the following activities: the building or placement of any structure, including docks, piers or other structures extending from the lot into an abutting waterway; the removal of any trees or shrubs; the placement of any fill, or any grading or filling; the placement of any driveway; or the alteration or addition to any existing structure that will change its external appearance.
- All submissions must be in duplicate, one copy to be placed in the parmanent records of the Association and one copy to be returned to thelletlewber.
- A submission to the Committee for approval of the buffin 5g a Rot # 19977 BIk $ 836 structure shall include the following:
Jun 167 1995 02:38 FE (1) Plans and specifications of the proposed structure, including a floor plan, and portrayals of all external sides, with dimensions and the nature, kind and color of external materials to be used.
(2) A calculation of the interior floor square footage of any dwelling house, excluding from the total any basement, attached porches and decks, garages and unfinished storage space.
(3) A grading plan, showing all proposed changes in grade, placements of fill, and other alterations to the existing topography of the lot.
(4) A site plan, showing placement of all utility lines, the location of septic fields (if any), the location of driveways and parking areas, precise set-back distances of any structures from property lines, and proposed post-construgtion landscaping;
(5) Location and specification of all external lights.
- Prior to final approval by the Committee, the lot must be staked to show the precise location of all proposed structures and driveways All trees andey 0315 shrubs outside the staked areas that are proposed to be removed must be clearly?
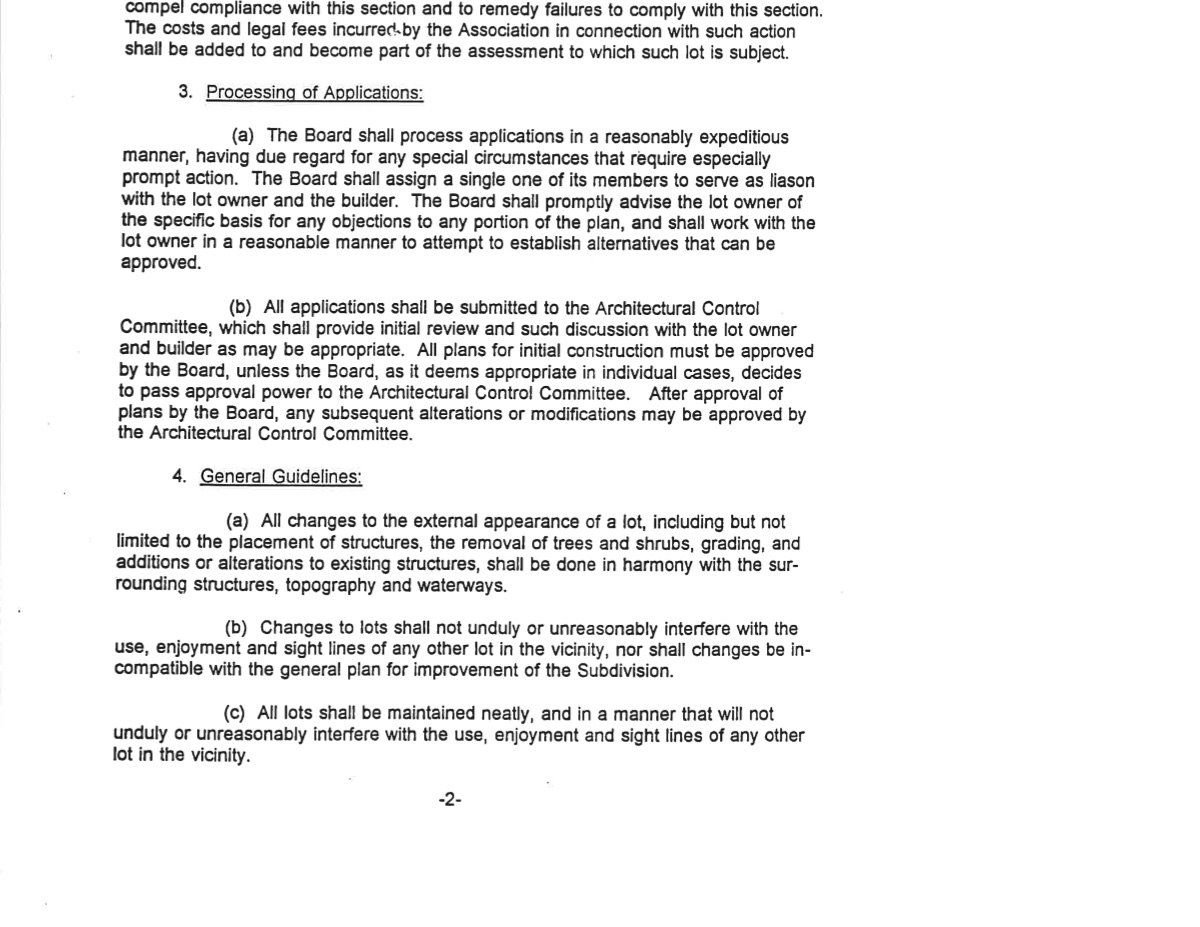
compel compliance with this section and to remedy failures to comply with this section.
The costs and legal fees incurred by the Association in connection with such action shall be added to and become part of the assessment to which such lot is subject.
- Processing of Applications:
- The Board shall process applications in a reasonably expeditious manner, having due regard for any special circumstances that require especially prompt action. The Board shall assign a single one of its members to serve as liason with the lot owner and the builder. The Board shall promptly advise the lot owner of the specific basis for any objections to any portion of the plan, and shall work with the lot owner in a reasonable manner to attempt to establish alternatives that can be approved.
- All applications shall be submitted to the Architectural Control Committee, which shall provide initial review and such discussion with the lot owner and builder as may be appropriate. All plans for initial construction must be approved by the Board, unless the Board, as it deems appropriate in individual cases, decides to pass approval power to the Architectural Control Committee. After approval of plans by the Board, any subsequent alterations or modifications may be approved by the Architectural Control Committee.
- General Guidelines:
- All changes to the external appearance of a lot, including but not limited to the placement of structures, the removal of trees and shrubs, grading, and additions or alterations to existing structures, shall be done in harmony with the sur- rounding structures, topography and waterways.
- Changes to lots shall not unduly or unreasonably interfere with the use, enjoyment and sight lines of any other lot in the vicinity, nor shall changes be in- compatible with the general plan for improvement of the Subdivision.
- All lots shall be maintained neatly, and in a manner that will not unduly or unreasonably interfere with the use, enjoyment and sight lines of any other lot in the vicinity.
-2-
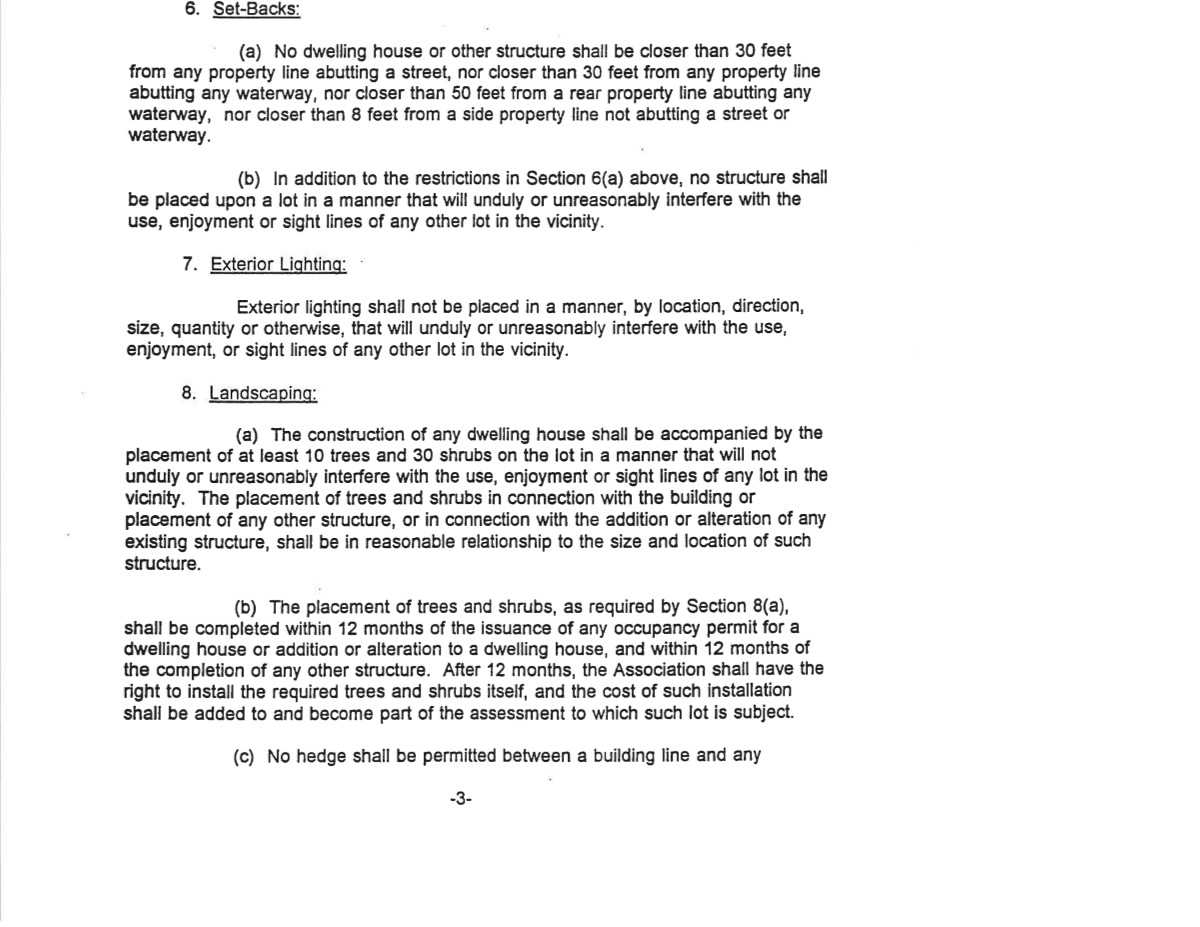
- Set-Backs:
- No dwelling house or other structure shall be closer than 30 feet from any property line abutting a street, nor closer than 30 feet from any property line abutting any waterway, nor closer than 50 feet from a rear property line abutting any waterway, nor closer than 8 feet from a side property line not abutting a street or waterway.
- In addition to the restrictions in Section 6(a) above, no structure shall be placed upon a lot in a manner that will unduly or unreasonably interfere with the use, enjoyment or sight lines of any other lot in the vicinity.
- Exterior Lighting:
Exterior lighting shall not be placed in a manner, by location, direction, size, quantity or otherwise, that will unduly or unreasonably interfere with the use, enjoyment, or sight lines of any other lot in the vicinity.
- Landscaping:
- The construction of any dwelling house shall be accompanied by the placement of at least 10 trees and 30 shrubs on the lot in a manner that will not unduly or unreasonably interfere with the use, enjoyment or sight lines of any lot in the vicinity. The placement of trees and shrubs in connection with the building or placement of any other structure, or in connection with the addition or alteration of any existing structure, shall be in reasonable relationship to the size and location of such structure.
- The placement of trees and shrubs, as required by Section 8(a), shall be completed within 12 months of the issuance of any occupancy permit for a dwelling house or addition or alteration to a dwelling house, and within 12 months of the completion of any other structure. After 12 months, the Association shall have the right to install the required trees and shrubs itself, and the cost of such installation shall be added to and become part of the assessment to which such lot is subject.
- No hedge shall be permitted between a building line and any -3-
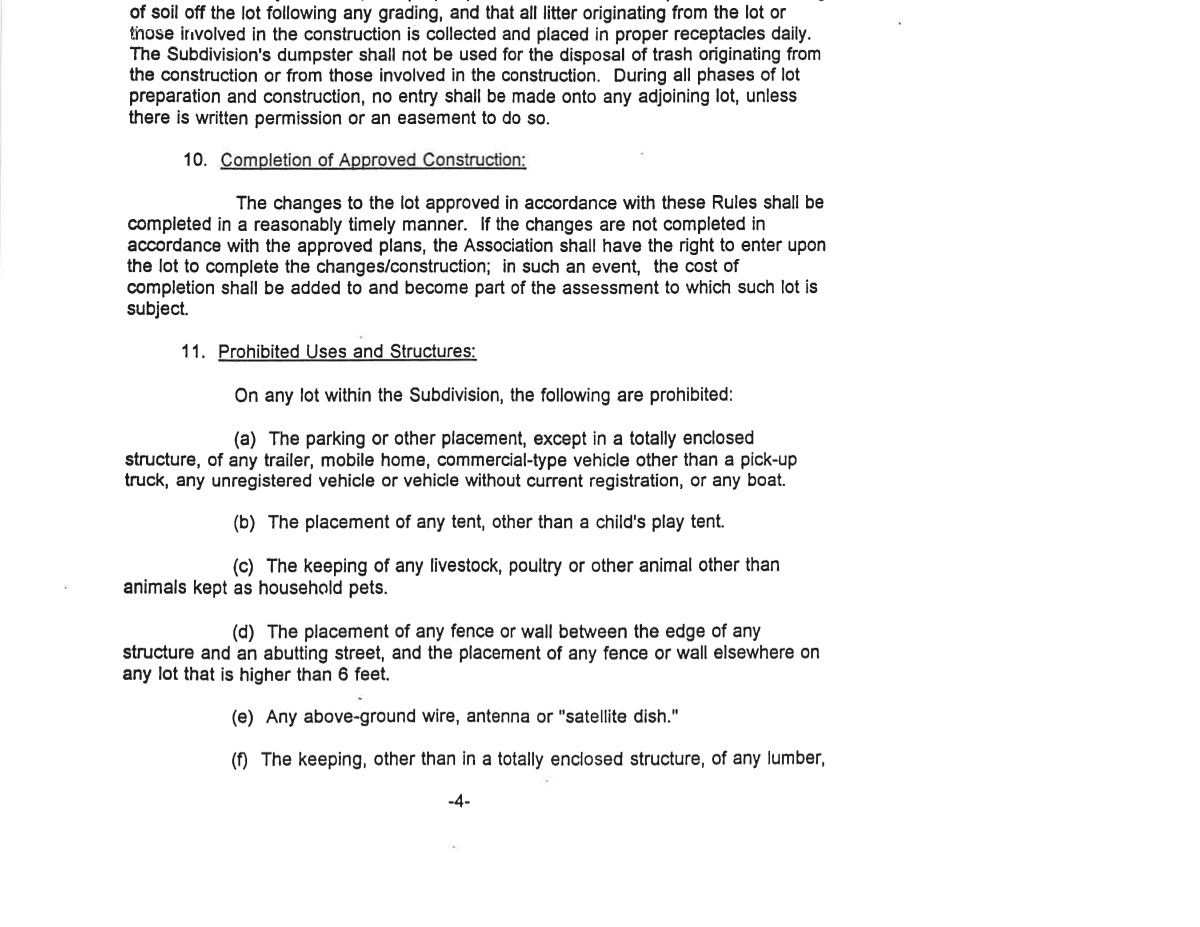
of soil off the lot following any grading, and that all litter originating from the lot or nose involved in the construction is collected and placed in proper receptacles daily.
The Subdivision's dumpster shall not be used for the disposal of trash originating from the construction or from those involved in the construction. During all phases of lot preparation and construction, no entry shall be made onto any adjoining lot, unless there is written permission or an easement to do so.
- Completion of Approved Construction:
The changes to the lot approved in accordance with these Rules shall be completed in a reasonably timely manner. If the changes are not completed in accordance with the approved plans, the Association shall have the right to enter upon the lot to complete the changes/construction; in such an event, the cost of completion shall be added to and become part of the assessment to which such lot is subject.
- Prohibited Uses and Structures:
On any lot within the Subdivision, the following are prohibited:
- The parking or other placement, except in a totally enclosed structure, of any trailer, mobile home, commercial-type vehicle other than a pick-up truck, any unregistered vehicle or vehicle without current registration, or any boat.
- The placement of any tent, other than a child's play tent.
- The keeping of any livestock, poultry or other animal other than animals kept as household pets.
- The placement of any fence or wall between the edge of any structure and an abutting street, and the placement of any fence or wall elsewhere on any lot that is higher than 6 feet.
- Any above-ground wire, antenna or "satellite dish." (f) The keeping, other than in a totally enclosed structure, of any lumber, -4-
- Continuing Maintenance of Lots:
Every lot and the structures, plants and other things upon it shall be properly maintained so that they appear neat, there is no violation of these Rules, and there is no undue or unreasonable interference with the use, enjoyment or sight lines of any lot in the vicinity. Should any lot not be so maintained, the Association has the right to enter upon the lot to undertake the necessary maintenance; in such an event, the cost of such maintenance shall be added to and become part of the assessment to which such lot is subject.
- Use of the Tennis Court Storage Lot:
- The Tennis Court Storage Lot shall be used for the storage of only motor vehicles, trailers and boats. All vehicles, trailers and boats stored in the vicinity of the lot, tennis courts and swimming pool shall be kept within the lot itself.
- No vehicles for which registration is required (motor vehicles, trailers, motorized boats) shall be stored within the lot unless they have a current, unexpired registration.
- Vehicles and trailers shall not be stored within the lot for more than 6 months unless they are currently being used. Boats shall not be sotred within the lot for more than 6 months unless they have been used during the current boating season, or if between boating seasons, they have been used during the preceding boating season.
- Placement of anything within or in the vicinity of the lot in violation of these Rules may be remedied by the Association without notice to its owner; In such an event, the cost of such remedy shall be added to and become part of the assessment to which the lot of the owner of such thing is subject.
-5-
Official document
These are the original pages. The PDF file is the same document.